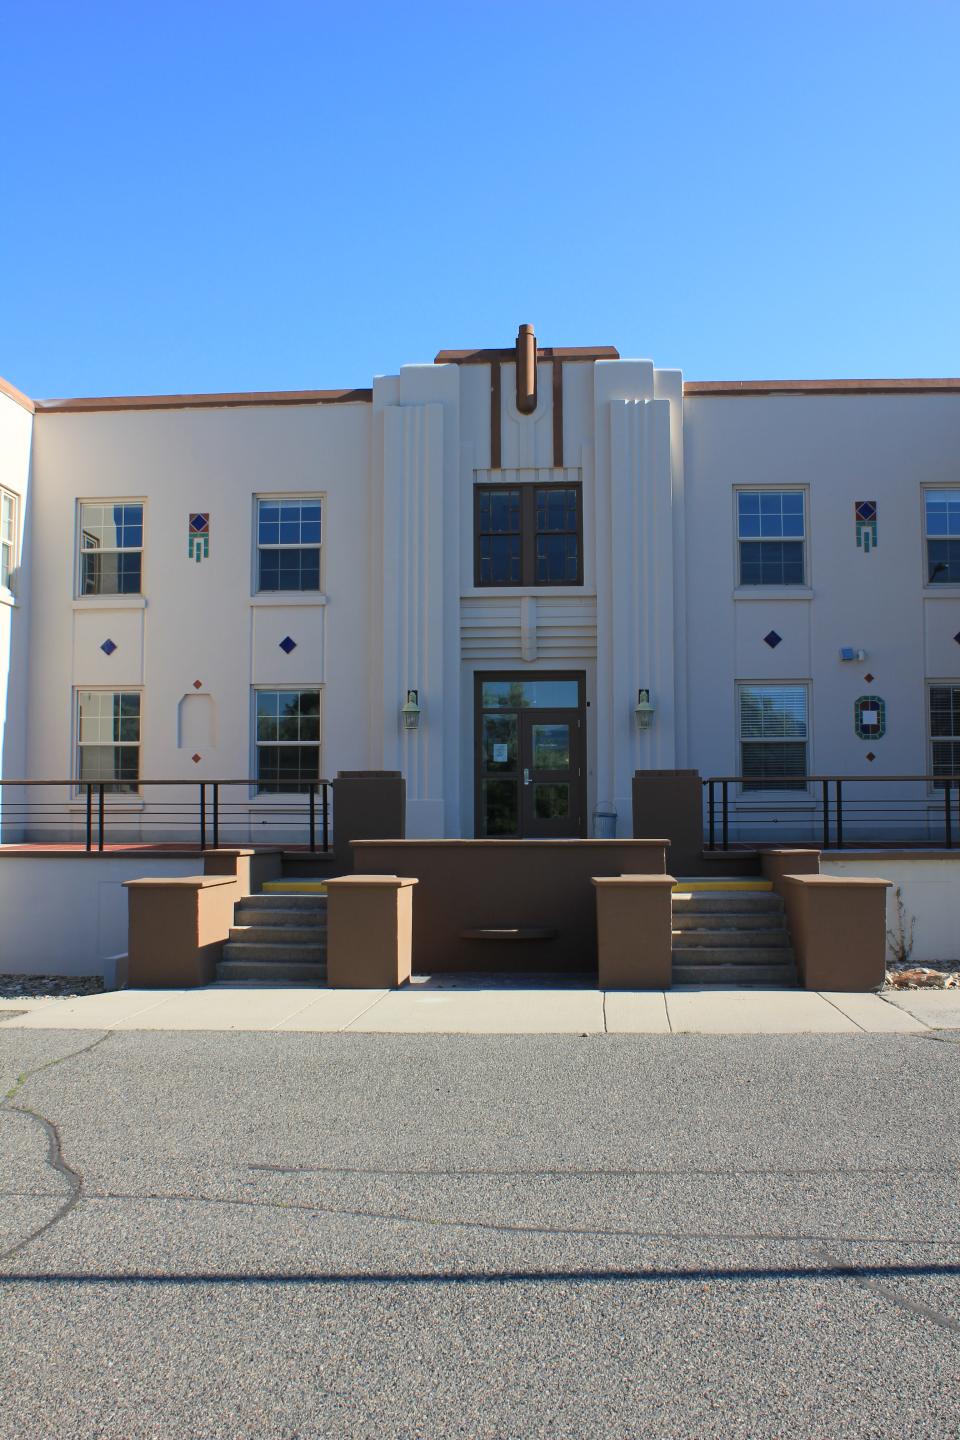
In 1885, commissioners replaced the county’s first eighteen-bed “poor farm” hospital (1871) with a two-story, one-hundred-bed brick hospital. Although county inspectors generally found the “inmates” comfortable and well-cared-for, they sometimes pointed to problems such as the septic system backing into the well, straw-filled mattresses lacking sheets, and poor-quality food. After 1935 earthquakes destroyed the brick hospital, the county rebuilt it with an $80,000 bond and federal Public Works Administration funds. Prominent Billings architect John G. Link and Helena architect Edwin B. Benson designed the Late Art Deco/Early Moderne building, which opened in 1939. Decorative tiles and the central entry’s vertical emphasis reflect 1920s Art Deco influences, while the building’s horizonal massing, sleek lines, and smooth stucco walls evoke the 1930s Early Moderne style. Residents passed time playing cards, resting, reading donated books and magazines, tending gardens and livestock, and watching community programs. Staff cooked meals, washed laundry, and provided medical care. Many residents lived here until their deaths; others left periodically, but often returned. By 1961, the average patient’s age was 81, and the hospital officially became a convalescent home.
Images
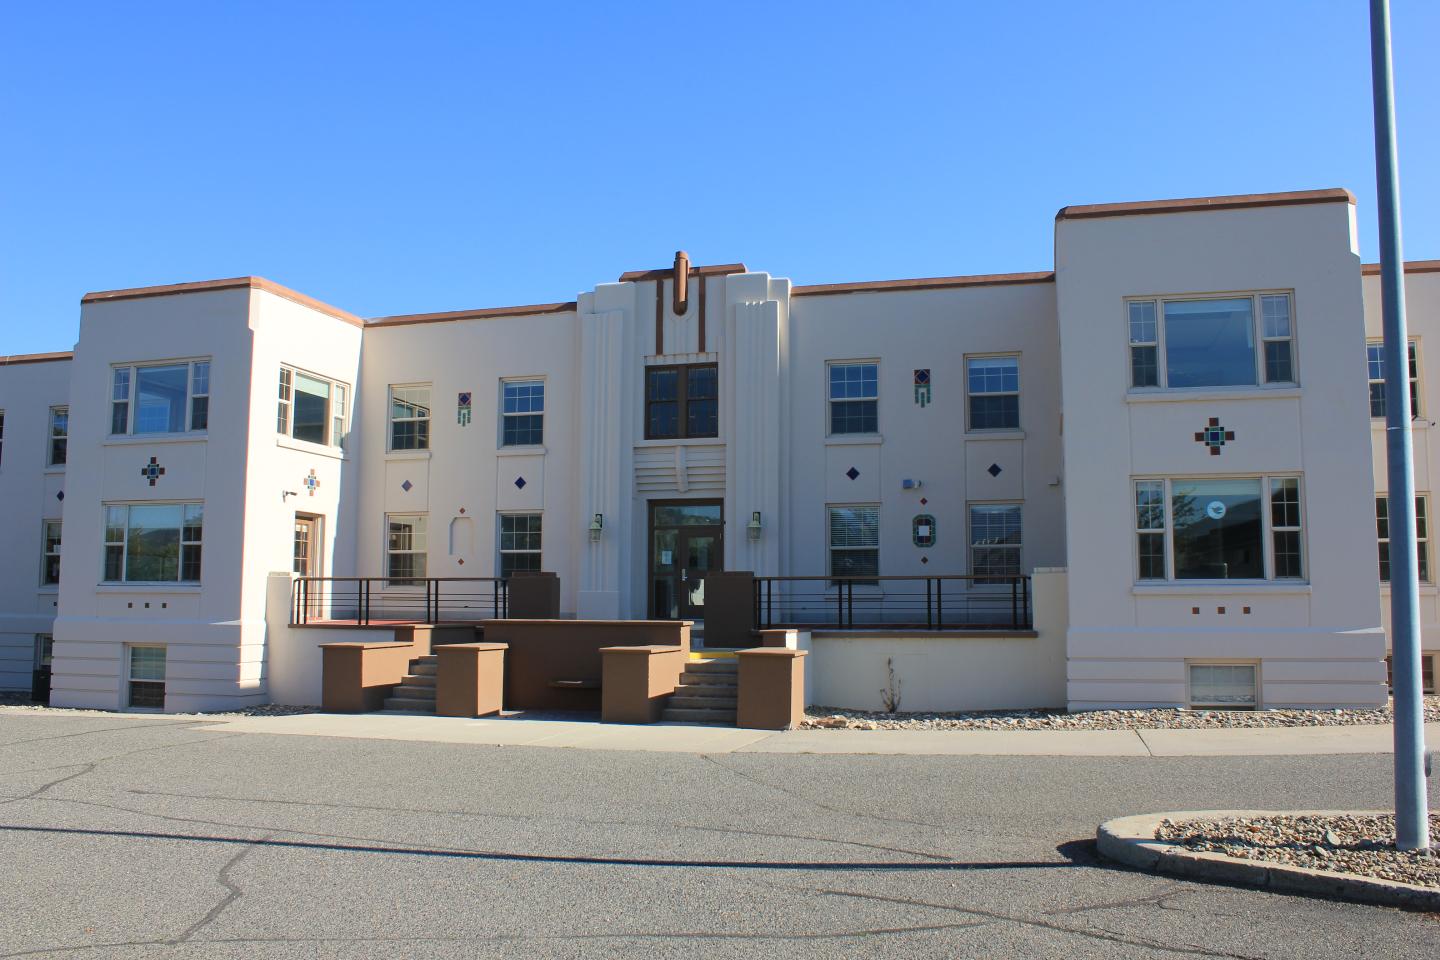
Montana State Historic Preservation Office Creator: Kate Hampton, photographer Date: ca. 2022