Lavina School Historic District
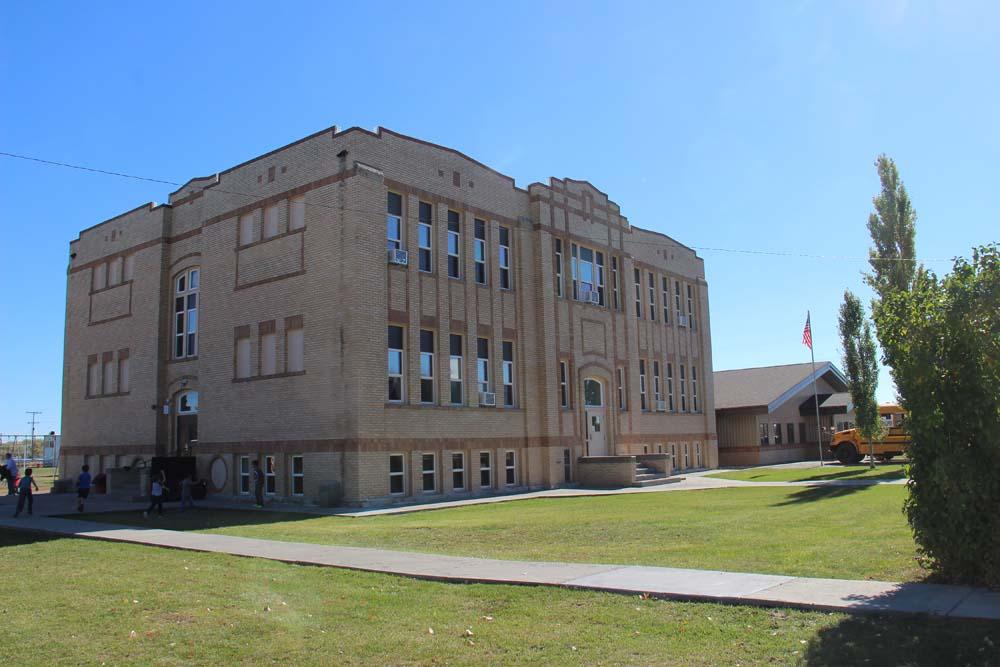
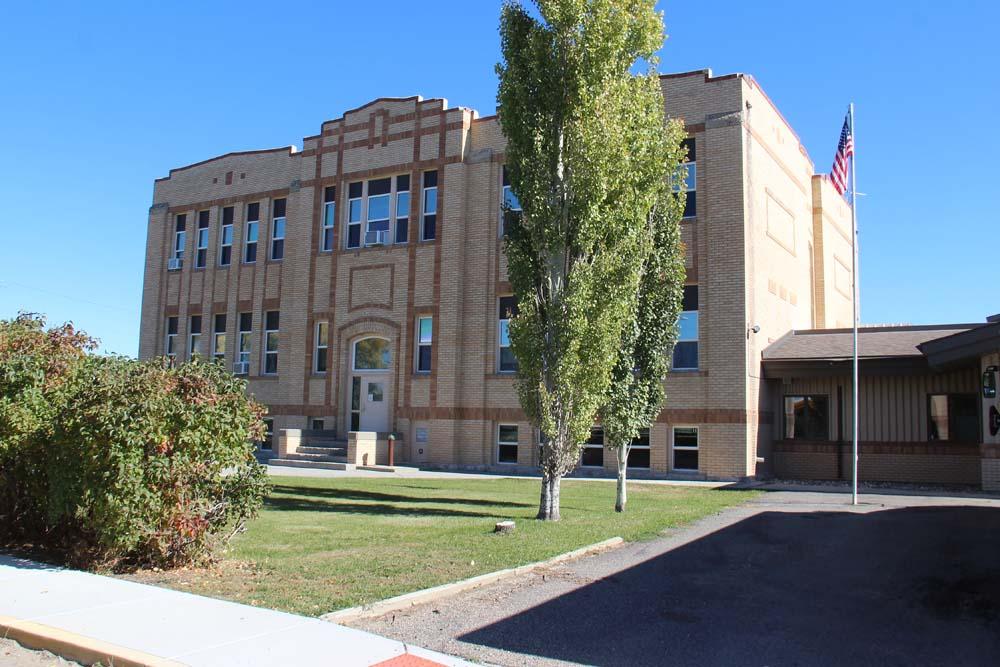
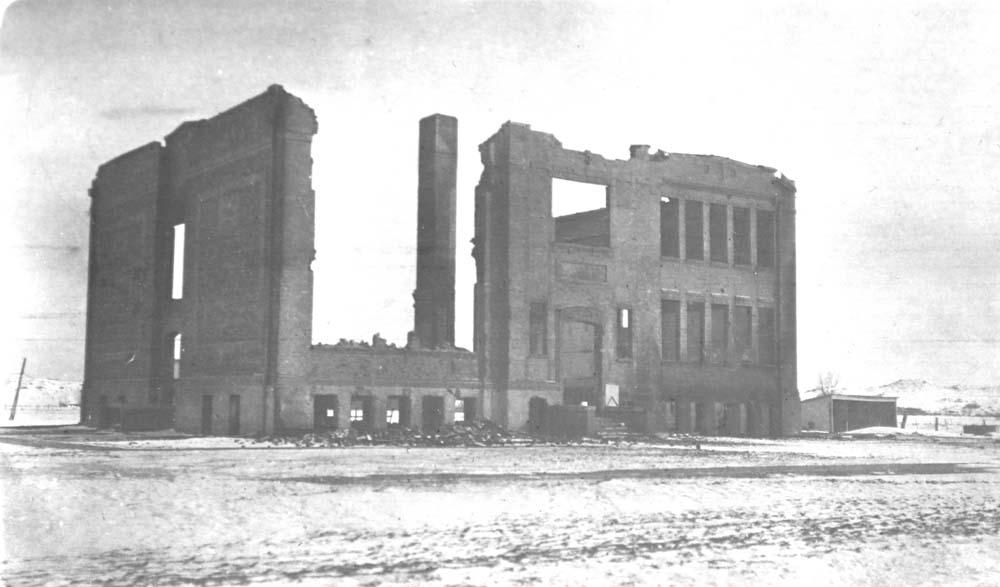
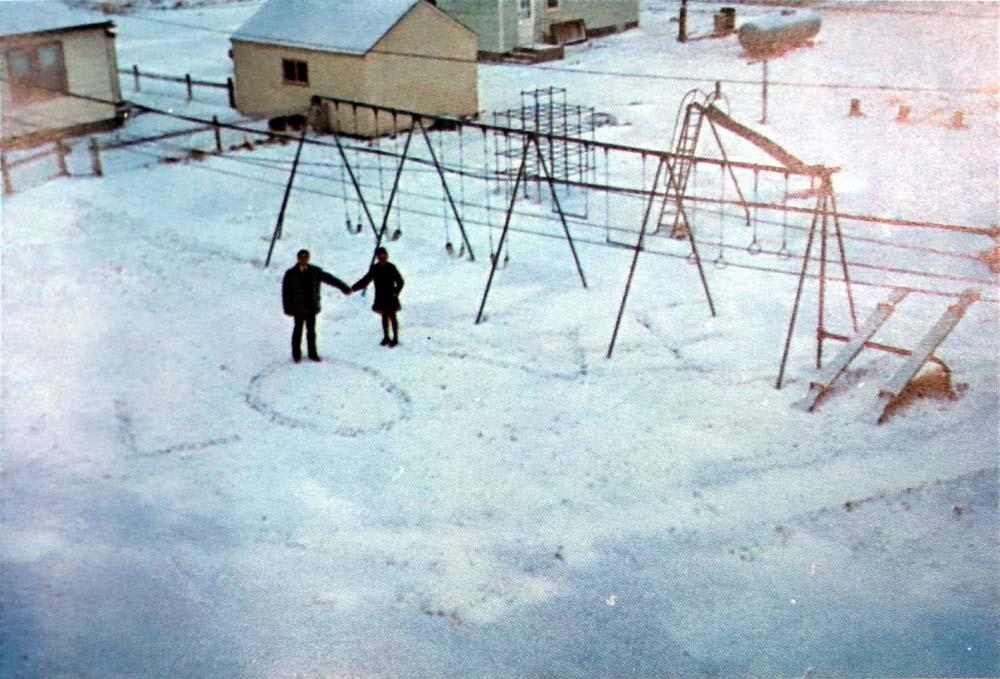
Lavina remained a quiet stage stop from its founding in 1882 until the arrival of the Chicago, Milwaukee, and St. Paul Railroad in 1907. The railroad brought farmers to the area to claim government homestead land and the town developed rapidly. As families settled and the population grew, Lavina’s first one-room log schoolhouse opened in 1908. In 1910, the community built a second wood-frame school, expanding it in 1912. Then, in 1915, residents passed a $20,000 bond to build a separate high school. The school district hired Billings architects Warren R. Dedrick and Natt A. Piper in 1916 to design a “pressed brick” two-story, four-classroom school and athletics field. Two years later, disaster struck the still-new school on Valentines’ Day when a suspected chimney fire spread, and the school burned down. Undaunted, Lavina school officials moved quickly to rebuild. Students also rallied to fundraise for new furniture by selling tickets to a play entitled “The Call of Colors,” which they performed in the Ryegate Opera House. By May 1918, contractors had cleared rubble and began building on the salvaged foundation. The restrained Collegiate Gothic style school, completed in early 1919, hosted twenty-seven students that year. In 1937, school officials moved the community hall from the nearby town of Emory to the campus to use as a gymnasium. They added the former Twin Coulee schoolhouse as a superintendent’s house in 1941 and built two teacherages (housing for teachers) in the 1960s and 1970s. The current gymnasium building replaced the 1937 building in 1998.
Images