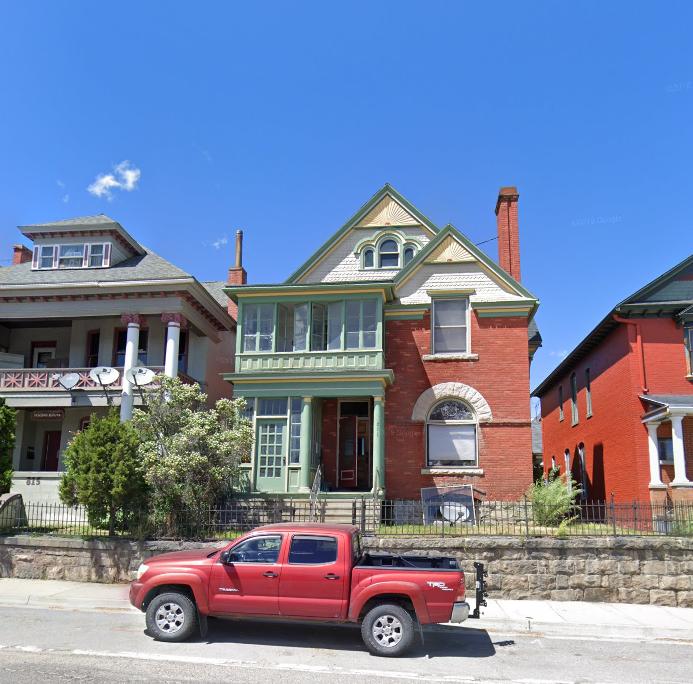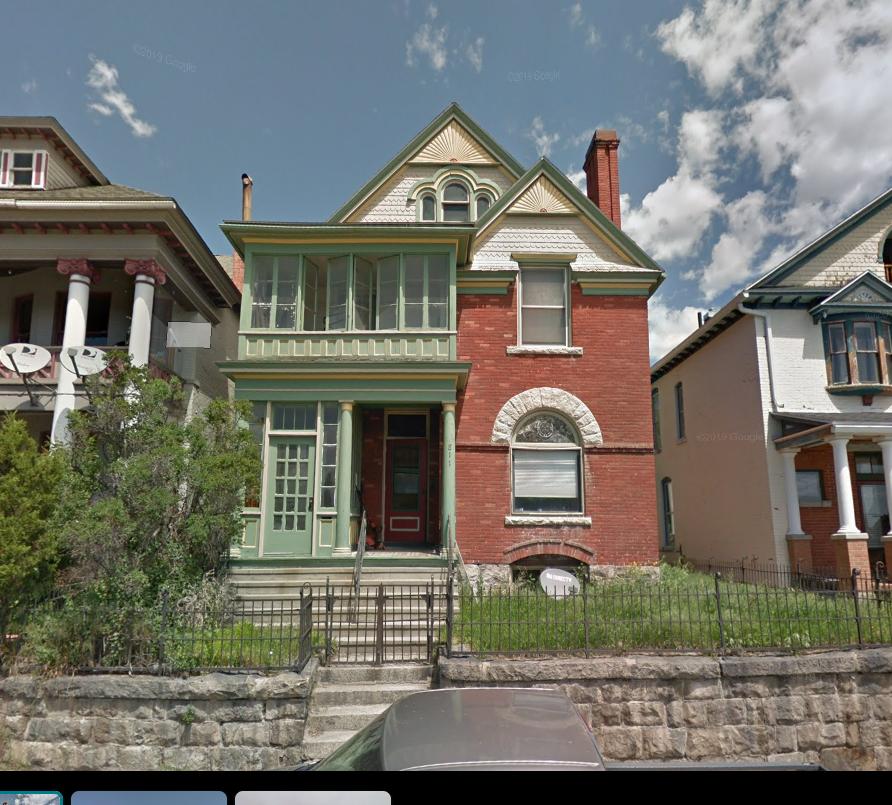
Butte architect Henry M. Patterson designed this exuberant Queen Anne style home for Edwin and Jennie Mayo in 1896. Fish-scale siding, sunburst trim, and a half-round stained-glass window distinguished the home’s style and character. Interior amenities like bathrooms, electric lights, and hot water heat made it thoroughly modern. Edwin—a coal, hay, and grain dealer and mining investor—was a fourth ward alderman and one-time vice president of the city council. The Mayos sold the home in 1903 to John L. Carroll and wife Josephine. John owned a large grocery store and donated time to improving civic and business affairs. He served as fourth ward alderman, president of the Butte Commercial Club, a director at the Miners National Bank, and member of the Butte Rotary Club, Anti-Tuberculosis Society, and Y.M.C.A. During World War I, he became chairman of the city’s Fair Pricing Committee, a group of businessmen organized to limit food prices and fight inflation. Josephine died of pneumonia in 1914, and John remarried Alda Riter in 1916. After he died in 1939, Alda remained in residence until 1948.
Images